
DE OESTE RESIDENCE
Year Completed: 2023
Square Footage: 2,505 s.f.
Location: Camino De Oeste, Tucson, AZ
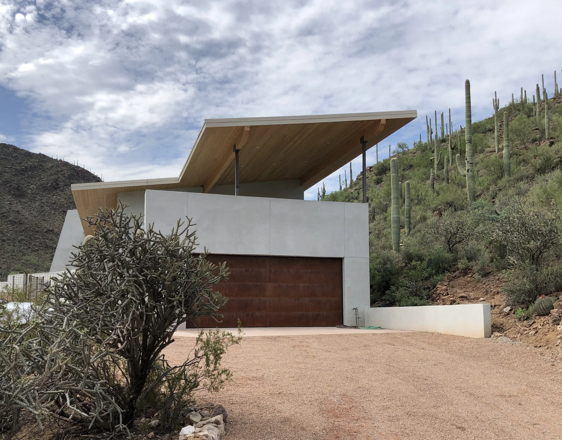
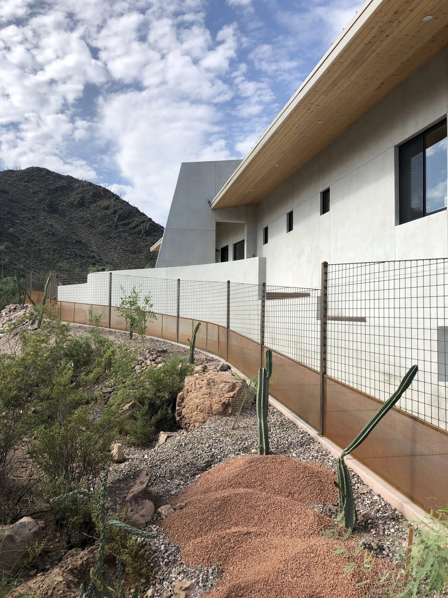
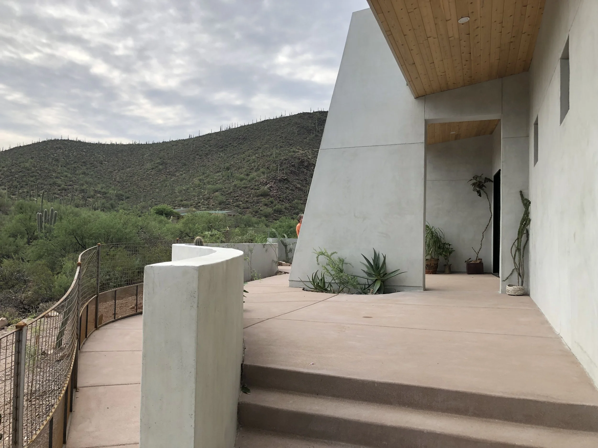
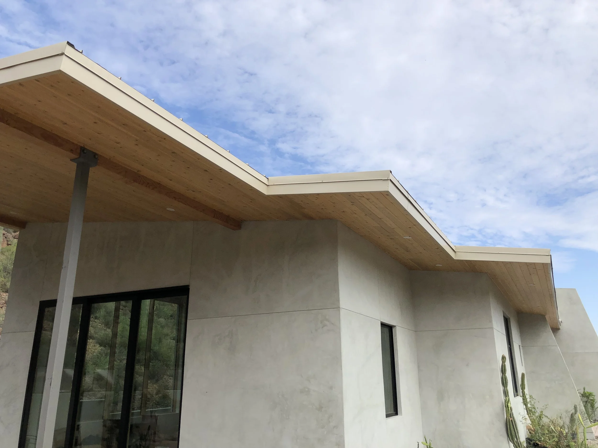
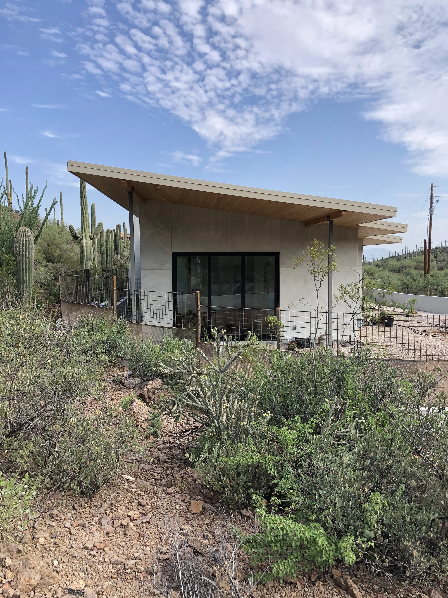
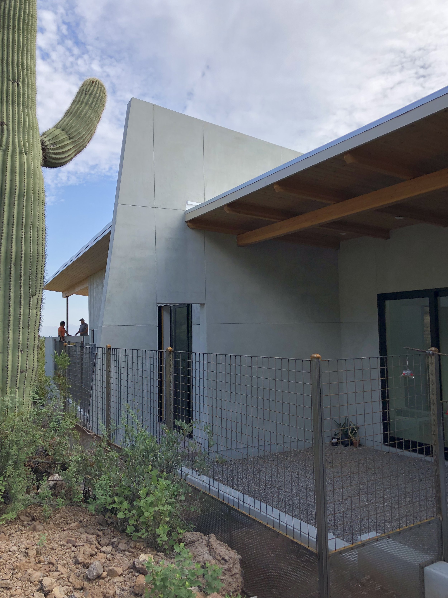
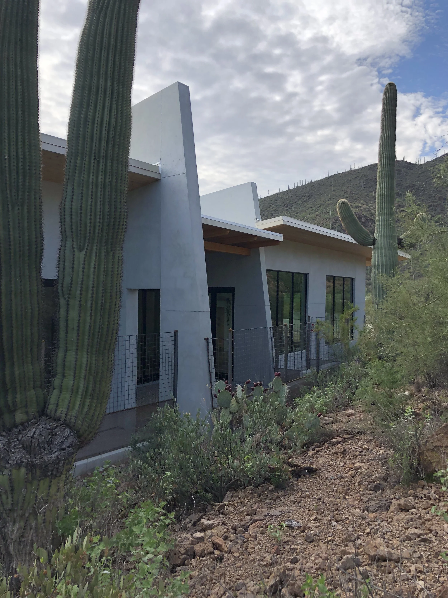
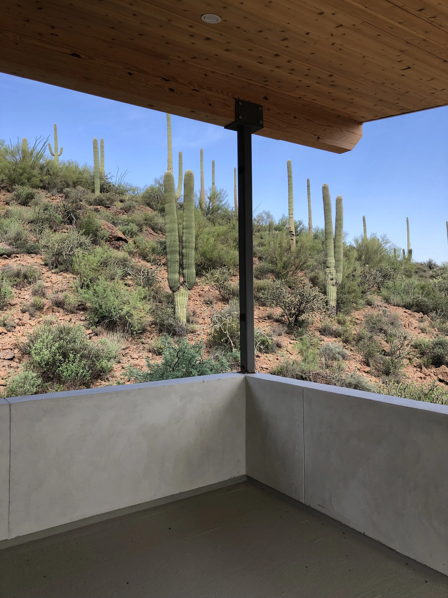
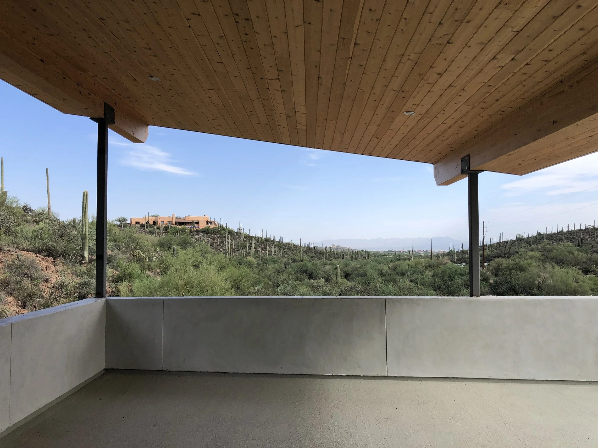
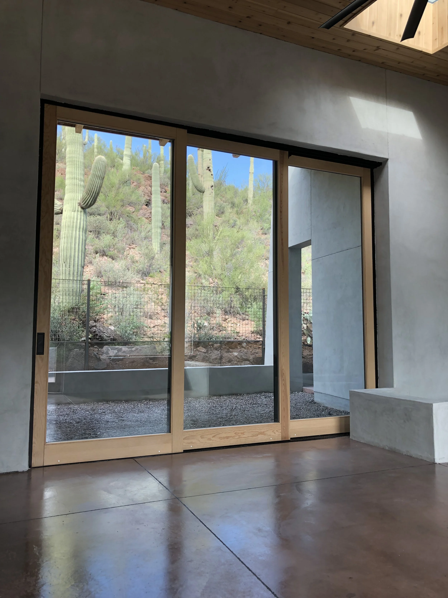
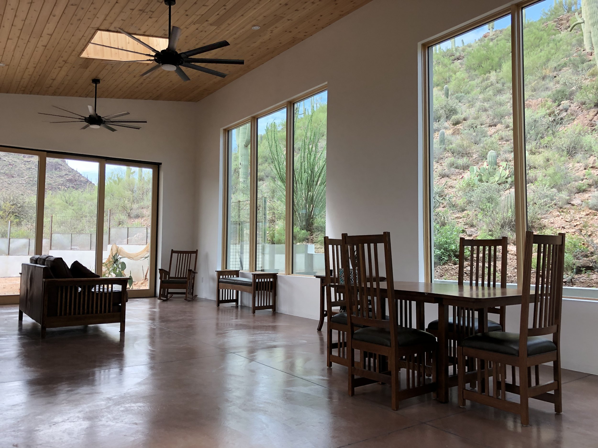
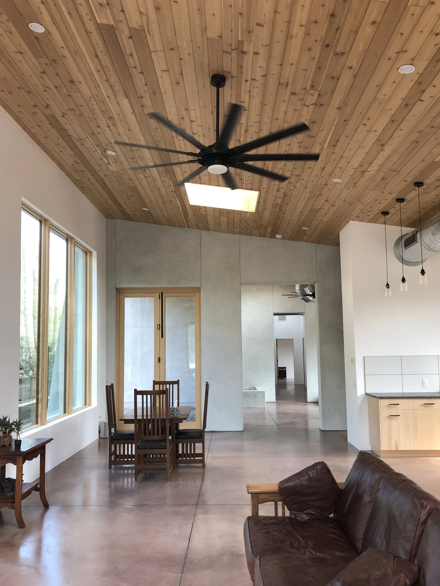
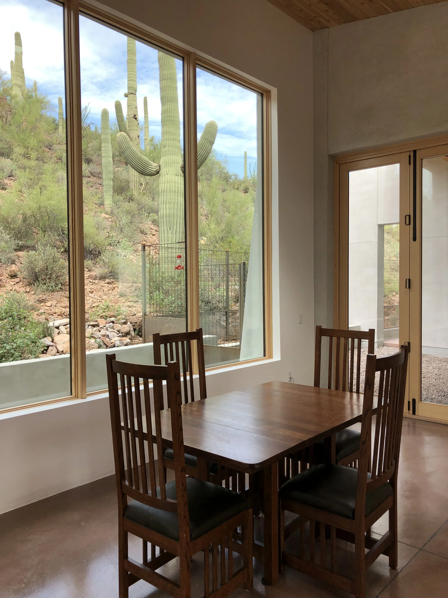
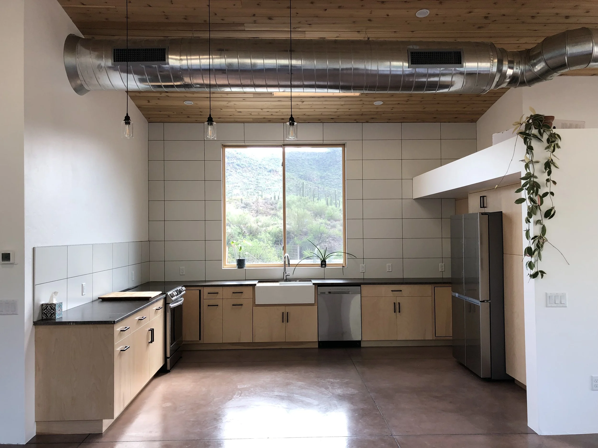
This contemporary style residence was carefully located on the site to preserve the existing native plants. At the the client’s request, we tucked the home into the hillside to give them an unique eye level perspective of the saguaro forest floor. The foyer of the home is defined by two large tapered walls that appear to emerge out of the site. The foyer divides the public side of the home (kitchen, dining, living) from the private wing (bedrooms, bathrooms, laundry). The walls of the home were built an insulated concrete formwork (ICF) with a high R-Value to resist heat transfer. The roof is standing seam metal to allow for easy installation of solar panels in he future. Other features include a large roof deck over the garage and a meandering ramp up to the front door for accessibility.